

Buying a home that spans multiple generations is more than an investment in square footage. It is an investment in your family’s long-term legacy.
In South Florida’s premier luxury markets, from the custom golf communities of Palm Beach Gardens to the waterfront enclaves of Jupiter, creating a seamless multi-generational estate requires a delicate balance of sophisticated design and operational practicality.
Table of Contents:
- What is a modern legacy family home?
- What should a multigenerational floor plan include?
- How do you choose the right property for multigenerational living?
- Should you buy, renovate, or build a legacy home?
- How do you design a legacy home that can adapt as your family changes?
- How should you plan ownership and succession for a legacy property?
- What features make a multigenerational home in South Florida practical to own and maintain?
- How can the right real estate partner help you create a legacy home in South Florida?
- FAQs
- Build a clear plan for your multigenerational home with Mike Ivancevic
High-traffic coastal living demands spaces that offer absolute privacy for every generation while minimizing the burden of daily maintenance.
This guide delivers a modern, strategic approach to acquiring or upgrading a South Florida estate that honors your family dynamics, protects your wealth, and simplifies ownership for decades to come.
WHAT IS A MODERN LEGACY FAMILY HOME?
A modern legacy family home is engineered to serve multiple generations under one roof, providing absolute sanctuary and personal space while effortlessly accommodating shared family gatherings.
As a luxury household evolves, the spatial needs of its members naturally shift. Aging parents may require a private, single-level wing; adult children returning to the area need independent quarters; and dedicated space for a live-in caregiver often becomes essential down the road. To support these distinct daily routines, a true legacy estate relies on highly flexible architectural layouts, which range from independent bedroom wings within the main estate to detached guest casitas and private carriage houses.
This is why raw square footage alone can be highly deceiving in premier markets like Jupiter and Palm Beach Gardens. An 8,000-square-foot waterfront estate may look accommodating on paper, but if that layout is dominated by soaring, multi-story grand foyers, formal dining halls, and multi-level staircases, it lacks the functional utility required for multi-generational harmony.
When evaluating premium real estate, remember to look past these grand architectural features to ensure every square foot delivers private, usable living areas, whether you choose a move-in ready property, plan a luxury home renovation, or build custom alongside a trusted real estate partner.
WHAT SHOULD A MULTIGENERATIONAL FLOOR PLAN INCLUDE?
A functional multigenerational floor plan relies on a thoughtful mix of private luxury quarters, quiet buffer zones, and expansive common areas designed to let different generations live together comfortably under the South Florida sun.
A high-performing layout relies on these core features:
- Dual primary suites and guest quarters – Private bedroom suites give parents and older kids their own retreats, while a detached guest house, private wing, or kitchenette lets family members make coffee, store drinks, or eat quick meals without using the main kitchen every time.
- Convenient bathrooms and storage – Pairing bedrooms with private or nearby full baths means less bathroom sharing. Additionally, oversized garages provide extra room for vehicles, lawn equipment, and golf gear.
- Smart sound control – Placing bedrooms on opposite sides of the home and adding wall insulation muffles footsteps, closing doors, and television audio when family members keep different sleep schedules.
- Private entries and clear walkways – Connecting bedrooms directly to outdoor areas or wide, flat hallways removes tripping hazards and lets older kids or late-night arrivals enter quietly without waking the house.
- Generous shared spaces – Spacious main kitchens, open living areas, and covered back patios easily fit large dining tables and extra outdoor seating for joint family celebrations and weekend BBQs.
HOW DO YOU CHOOSE THE RIGHT PROPERTY FOR MULTIGENERATIONAL LIVING?
You can choose the right home for multigenerational living by evaluating a property’s permanent features – like lot space, placement, and local rules – rather than just its current finishes.

A well-planned multigenerational home can support family members through different ages, routines, and mobility needs.
Before making an offer, weigh every potential property against these six essentials:
| WHAT TO CHECK | WHAT TO LOOK FOR | WHY IT MATTERS FOR A LEGACY HOME |
|---|---|---|
| Land & lot size | Usable yard space beyond property lines and driveways | Guarantees enough buildable land for a future guest house, casita, or expanded wing |
| Privacy & layout | Lot depth, window placement, and outdoor views | Creates clear separation between living spaces, patios, and neighboring homes |
| Access & parking | Extra driveway space, turnarounds, and garage bays | Handles daily traffic for multiple drivers, extended guests, and service crews |
| Sun exposure & airflow | Orientation of main patios, pool decks, and living areas | Keeps outdoor living spaces comfortable year-round while taking stress off your AC units during the summer |
| Long-term location | Proximity to top schools today versus medical care and airports later | Keeps drives easy as your family’s routine will change over the next 10 to 15 years |
| Local regulations | Zoning codes, municipal permits, and HOA restrictions | Confirms whether second kitchens, private entries, or guest houses are allowed |
SHOULD YOU BUY, RENOVATE, OR BUILD A LEGACY HOME?
Whether you buy, renovate, or build a legacy home, choosing the right approach comes down to balancing your timeline with how much control you need over the final property.
Each path offers distinct advantages depending on your family’s needs:
- Buying move-in-ready is best when a home already features hard-to-add elements like main-floor suites, detached guest quarters, and accessible entries, making it ideal if your family needs to move in on a strict timeline.
- Renovating an existing home is ideal when you find the right lot and location but need to reconfigure room layouts, improve sound separation, or upgrade mechanical systems to suit multiple generations.
- Building from the ground up delivers complete control over floor plan flexibility, accessibility, soundproofing, and elevator prep, though it requires the longest timeline and extensive local approvals.
HOW DO YOU DESIGN A LEGACY HOME THAT CAN ADAPT AS YOUR FAMILY CHANGES?
You can design an adaptable multigenerational home by building flex rooms that switch roles as your family grows and leaving open paths for future mobility upgrades.

A multigenerational home gives different generations space to share everyday routines and time together.
Following three simple design rules keeps your floor plan flexible without requiring major construction later:
- Place main-floor flex rooms near full baths
Position at least one ground-floor room, like an office or den, next to a full bathroom. This way, you get a quiet workspace today, and you retain an easy main-floor bedroom suite as parents age, or if a sudden health change makes navigating two stories impractical. - Leave room for future layout changes
Planning for long-term mobility doesn’t mean installing every feature on day one. Instead, design your core footprint so future updates will easily slot in later on:- Align floor plans vertically – Line up closets on the first and second floors directly above each other. That way, you can easily convert them into an elevator shaft later without cutting through major walls.
- Reinforce key walls – Add extra support behind drywall during construction so you can mount handrails securely later without opening up the walls.
- Keep floors level – Match the height of your indoor floors, garage, and outdoor patios so navigating the property never requires climbing small steps or curbs.
- Pick flexible layouts over custom-built-ins
Avoid heavy, permanent built-ins, like fixed desk units or custom platform beds, that freeze a room into one specific function. Keeping spaces open allows a room to shift smoothly from an office to a nursery, and later into a private suite for a caregiver or visiting family.
HOW SHOULD YOU PLAN OWNERSHIP AND SUCCESSION FOR A LEGACY PROPERTY?
You can plan ownership and succession of the multigenerational home by working with legal and financial advisors to set clear funding rules, assign decision-making power, and choose the right legal structure.
Taking a practical approach comes down to three key steps:
- Spell out everyday costs
Sit down with your family to document who pays for taxes, insurance, routine maintenance, and big unexpected repairs. Clarify if paying for a luxury home renovation increases an owner’s share, and pick one person to approve ongoing maintenance. - Align property goals early
Succession gets tricky when heirs want different things. One child may want to live in the home, another may want to sell, and a third may want to keep it but lacks the funds for upkeep. Working with a trusted real estate partner, estate attorney, and CPA lets you set up trusts or business entities that give everyone a fair path forward. - Build a central property file
Taking over a large estate is much easier when historical records are all in one place. Gather architectural plans, closed permits, structural warranties, vendor contacts, and valuation reports into a single digital folder. Passing down a complete record ensures the next generation can manage the home without guessing about past repairs.
WHAT FEATURES MAKE A MULTIGENERATIONAL HOME IN SOUTH FLORIDA PRACTICAL TO OWN AND MAINTAIN?
A practical multigenerational home in South Florida pairs heavy-duty, moisture-resistant finishes with easily accessible mechanical systems, ensuring a high-traffic coastal lifestyle does not turn into constant upkeep.
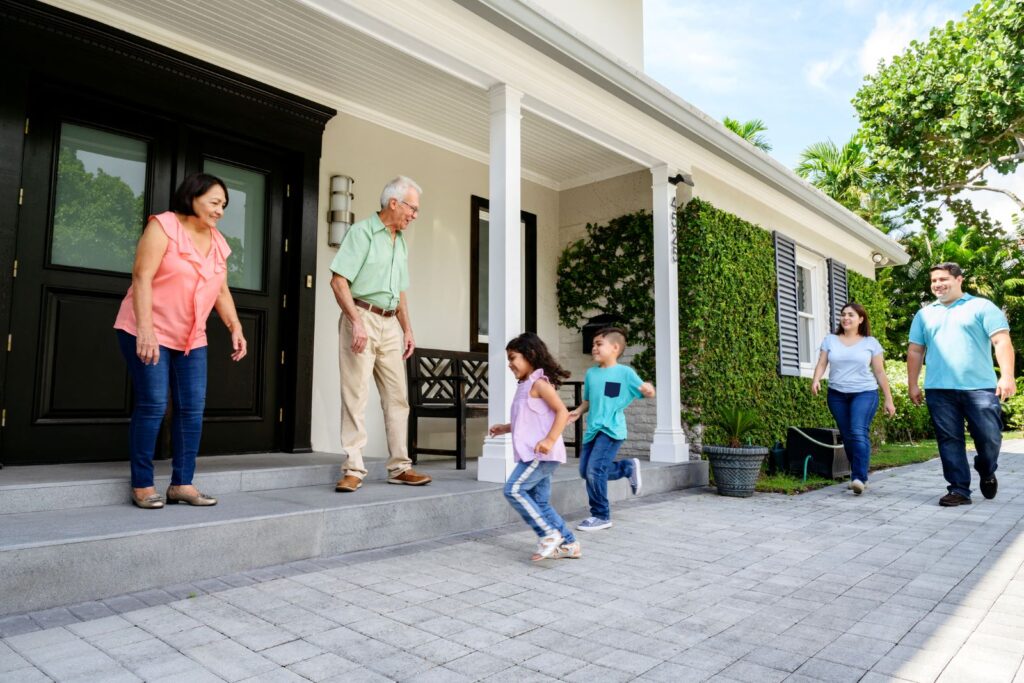
A well-planned legacy home gives each generation room to live comfortably under one roof.
Focusing on the following core design areas makes long-term property management in Coastal Florida far more efficient:
| FEATURE | DESIGN STRATEGY & EXAMPLES | DAILY PRACTICAL BENEFIT |
|---|---|---|
| High-durability surfaces | Choose non-porous quartz countertops, coastal-grade luxury vinyl plank, or large-format porcelain tile in main living zones. | Handles heavy wear from kids, pets, and parties without staining or needing delicate care. |
| Accessible utility spaces | Build walk-in mechanical rooms and clear panel closets around high-efficiency HVAC units, generators, and smart home hubs. | Lets repair crews inspect or replace failing gear quickly without tearing open finished drywall. |
| Multi-zone climate control | Install separate thermostat zones or mini-split systems for main suites, guest casitas, and extra bedrooms. | Keeps core living spaces comfortable in the Florida heat while cutting energy bills in empty rooms. |
| Coastal-grade exterior materials | Use composite trim, impact-rated glass, and salt-tolerant exterior finishes along outdoor loggias and living areas. | Prevents constant painting, rusting, and tedious storm prep work, keeping maintenance minimal year-round. |
| Whole-house water treatment | Mount filtration and softening systems at the main supply line ahead of all water heaters and fixtures. | Prevents harsh mineral buildup in pipes, luxury plumbing fixtures, and appliances to extend their working lifespan. |
HOW CAN THE RIGHT REAL ESTATE PARTNER HELP YOU CREATE A LEGACY HOME IN SOUTH FLORIDA?
An experienced real estate partner can help you navigate the financial, legal, and structural details of buying a multigenerational home in South Florida.
Their expertise can help you:
- Analyze spatial needs – Match the property to your family’s daily routine by evaluating long-term household dynamics rather than relying strictly on fixed room counts.
- Verify coastal zoning – Identify structural and legal limits early by checking municipal building codes, Jupiter or Palm Beach County zoning, and permit histories to confirm what can actually be built.
- Access off-market listings – Uncover unlisted inventory by tapping into local luxury networks to find private listings that meet strict coastal privacy requirements.
- Protect resale equity – Protect future property value by assessing how planned additions, guest casitas, or multi-gen suite conversions will impact resale value within the immediate neighborhood.
- Leverage home inspections – Use local inspection findings as direct leverage by converting official repair estimates or undocumented permit issues into price reductions or closing credits.
- Connect with local pros – Find trusted local contractors by getting direct introductions to proven South Florida builders, architects, and property managers for ongoing home maintenance.
FAQs
Does a multigenerational home need to stay in the family forever?
No. The goal for a multigenerational home is to build a flexible property that gives future generations options to live in, rent, share, or sell as their lives change.
How do I decide how large a multigenerational home should be?
Determine multigenerational home size by the number of independent households needing separate living zones, rather than total square footage. A well-sized multigenerational home provides private bedrooms and bathrooms for each household unit alongside shared common spaces, preventing high maintenance costs for underutilized rooms.
How much should you customize a home you plan to pass down?
When designing a home to pass down, focus customization on flexible layouts, durable materials, and abundant storage rather than highly specialized rooms. Prioritize universal design features like main-floor primary suites and adaptable spaces that allow future generations to easily repurpose the property without costly renovations.
Can a vacation home or second home become a multigenerational home?
Yes. A second home can become a legacy property when it’s planned to handle extended visits, retirement, and multiple generations staying together comfortably over time.
How can a legacy home work for family members who only visit seasonally?
A legacy home can accommodate seasonal family members by incorporating private guest suites with independent thermostat zones and lockable storage. This layout ensures visiting relatives enjoy full privacy and security, while allowing primary residents to shut down unused climate zones to minimize energy costs during the off-season.
What should families avoid when creating a legacy home?
When creating a legacy home, avoid single-stage lifestyle designs, excessive square footage, high-maintenance materials, and assuming local zoning permits future additions without municipal approval. Prioritize universal design features and flexible floor plans that can adapt to changing family dynamics across generations.
When does it make sense to create a family compound instead of one large home?
A compound makes sense when different generations want completely separate kitchens, entrances, and daily schedules on the same parcel of land. Just make sure the property has enough usable land and local zoning permits multiple structures.
Can a waterfront property make a good legacy family home?
Yes, a waterfront property makes an excellent legacy family home for multi-generational coastal lifestyles, provided you thoroughly evaluate environmental and structural risks before purchasing. Buyers must perform due diligence on seawall integrity, dock conditions, water depth, and local flood risks to ensure the property remains a viable family asset for decades.
What should families consider when choosing between a golf community, gated community, or private estate for a legacy home?
When choosing a legacy home location, balance your family’s lifestyle preferences and privacy needs against Homeowners Association (HOA) rules, monthly dues, and restrictions on future renovations. Gated and golf communities offer shared amenities and built-in security but carry strict design guidelines, whereas a private estate grants ultimate autonomy and expansion freedom at the cost of independent maintenance.
BUILD A CLEAR PLAN FOR YOUR MULTIGENERATIONAL HOME WITH MIKE IVANCEVIC
Creating a lasting home that serves your family for generations comes down to finding a property with the flexibility, structure, and location to adapt as your life changes.
As Managing Broker at Illustrated Properties, an award-winning producer, and a Palm Beach County native with over 15 years of industry experience, Mike Ivancevic brings deep local insight and proven negotiation skills to every client search.
When you’re ready to explore your options and map out a clear plan for your next move, reach out to Mike directly by calling 561.202.7102 or emailing him.